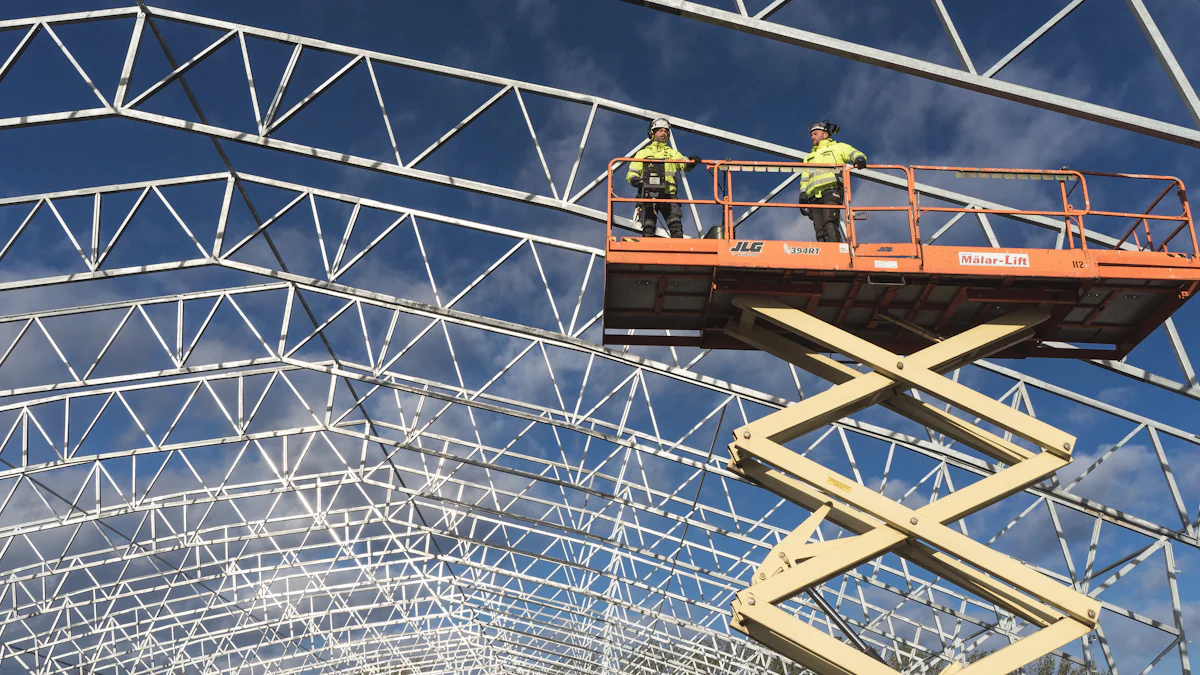
Steel frames and long span
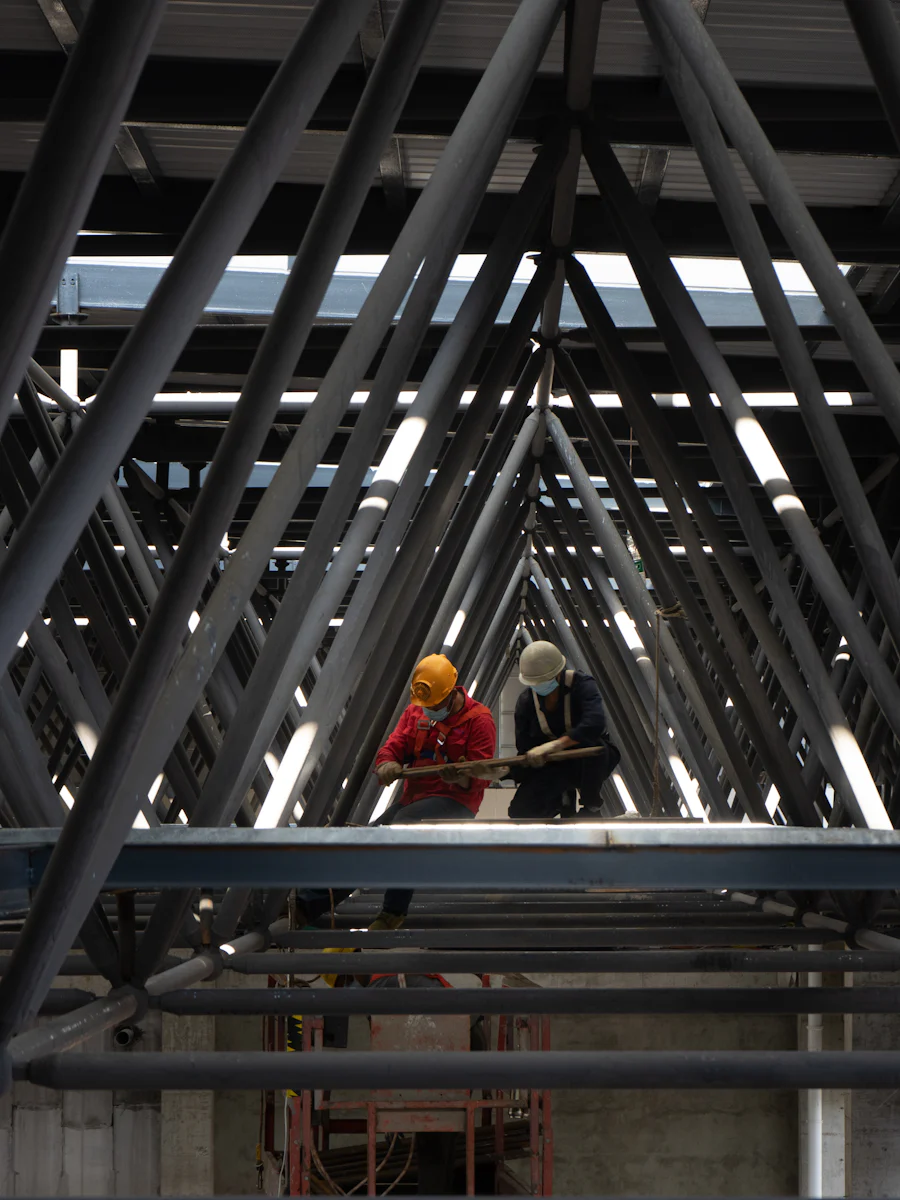
Portal frames, trusses and transfer structures, where the clear span is the whole point of the building. We size the members, then we defend them at tender.
Structural engineering
Steel, concrete and adaptive reuse for commercial buildings. From the first sketch to signed drawings.
Trusted by developers, architects and asset owners
Five things. We turn down work that is not one of them.
Portal frames, trusses and transfer structures, where the clear span is the whole point of the building. We size the members, then we defend them at tender.
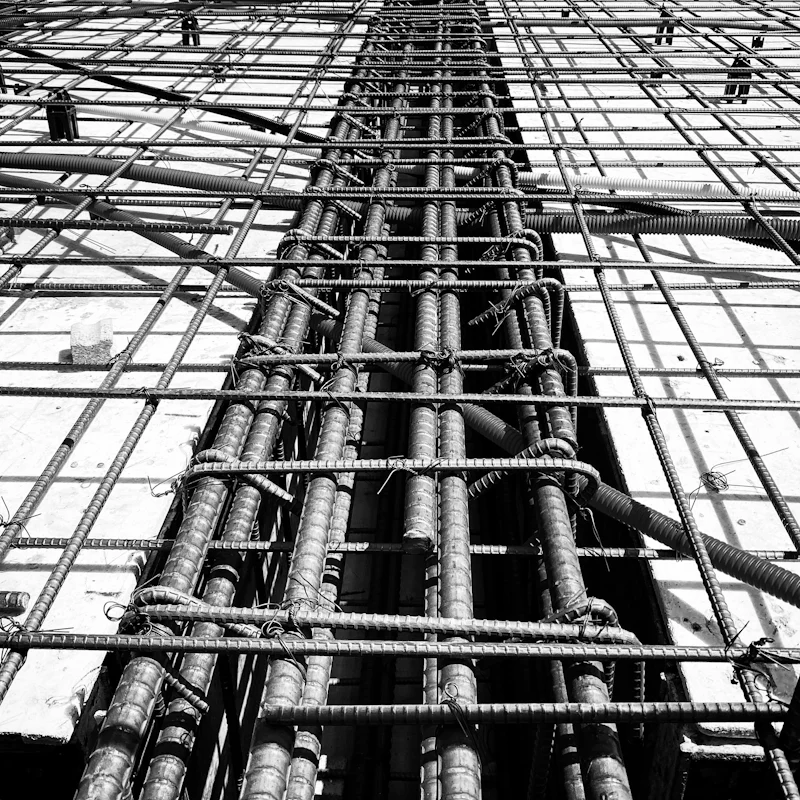
Flat plate, band beam and PT slabs. Fewer columns on the plate, and a slab depth the developer can live with.
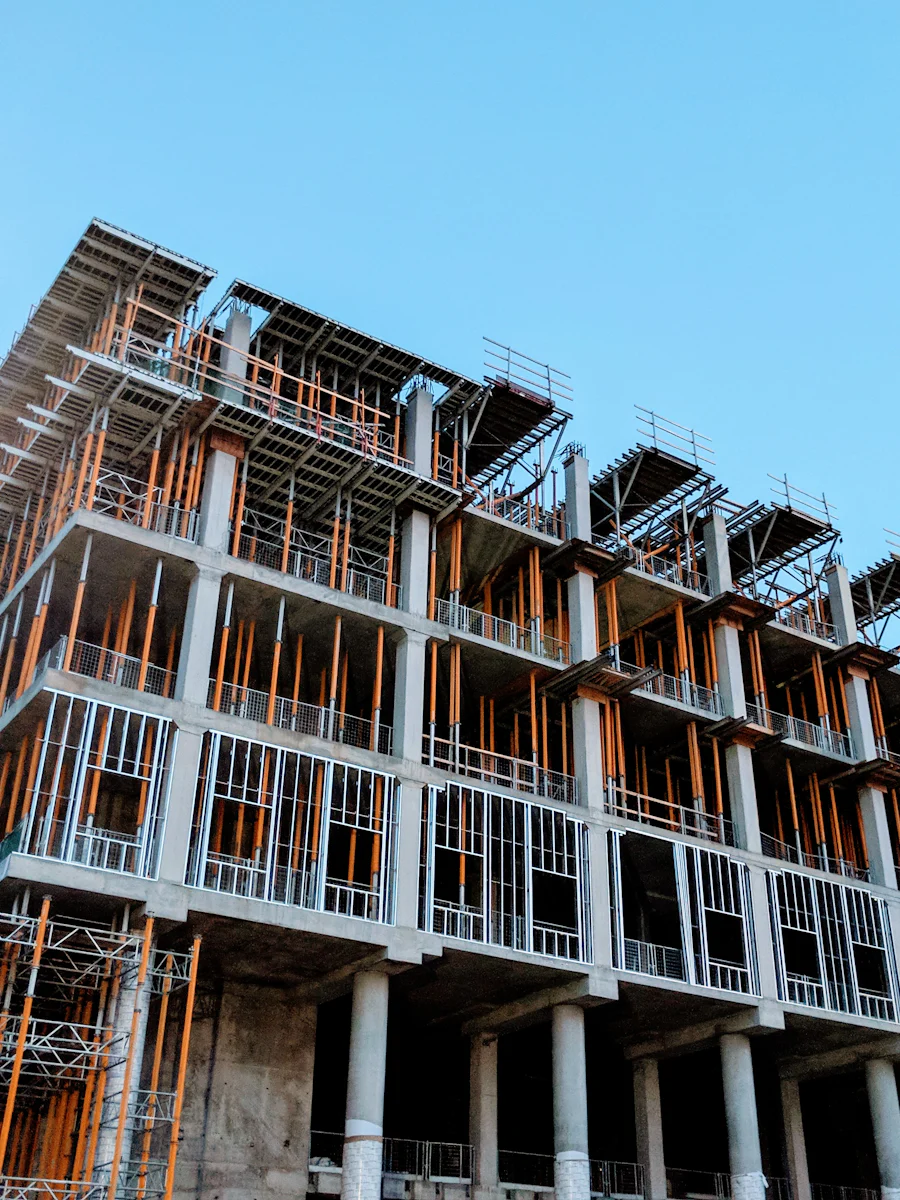
Old fabric, new loads. We test what is already standing before we add anything to it.
Deflection limits the glazier can actually build to, agreed before the facade package goes out.
Independent review of somebody else's design, and evidence when a structure ends up in front of a tribunal. About a fifth of our work, and the reason the rest of it is careful.
A cambered beam leaves the fabricator bent upward. Loaded, it settles flat. Get the number wrong and the finished floor tells everyone who walks on it.
Datum shown dashed. Vertical scale exaggerated.
The beam arrives from the fabricator with 42 mm cut into it, curving upward. Sitting on the trestles it looks wrong.
Frame, slab, screed. The structure takes back roughly half the curve before anybody moves in.
Fitout, people, plant. The beam reads level, and nobody ever knows it was bent.
Waterloo, NSW
A 1974 brick warehouse kept intact, with a four storey timber office slid inside it without loading the masonry.
Kensington, NSW
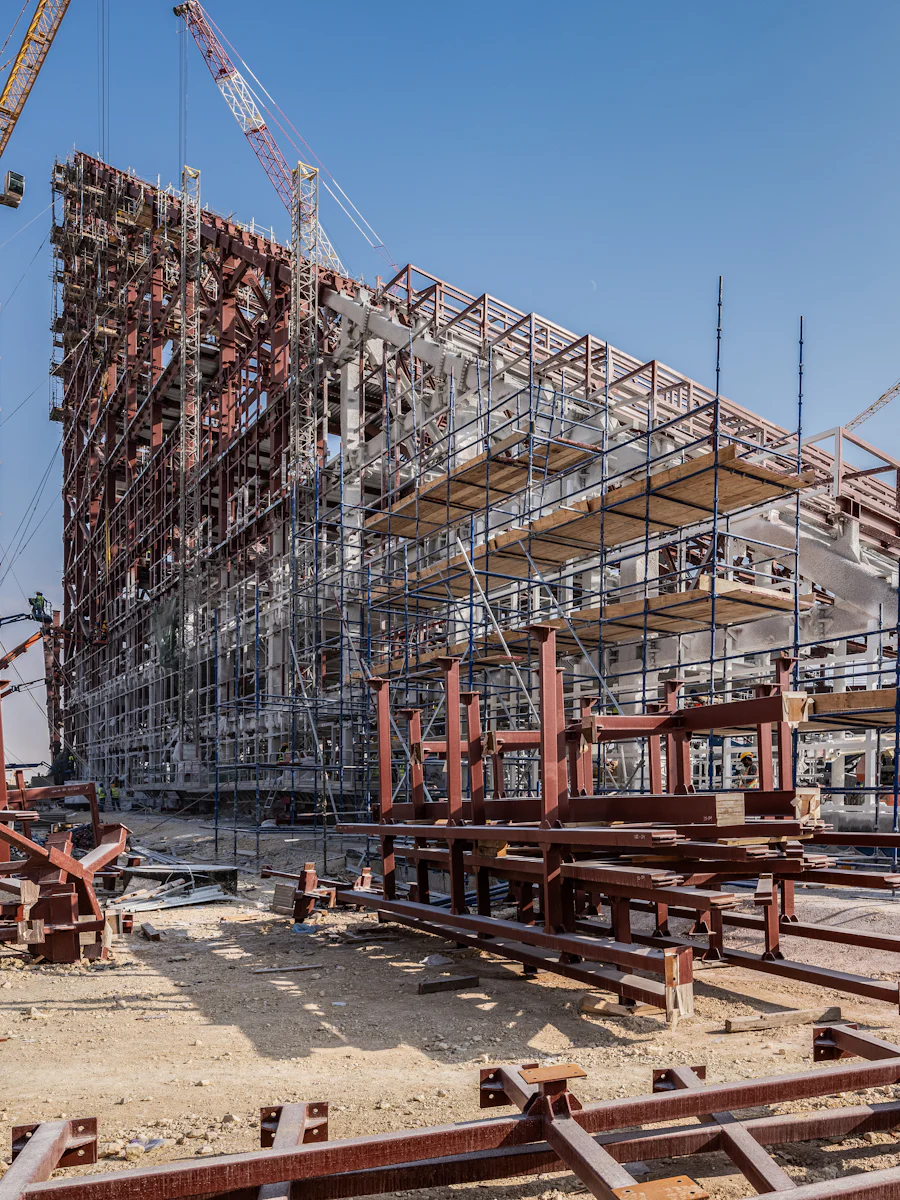
A 62 metre steel truss footbridge, fabricated in two halves and craned over live rail across two night possessions.
Parramatta, NSW
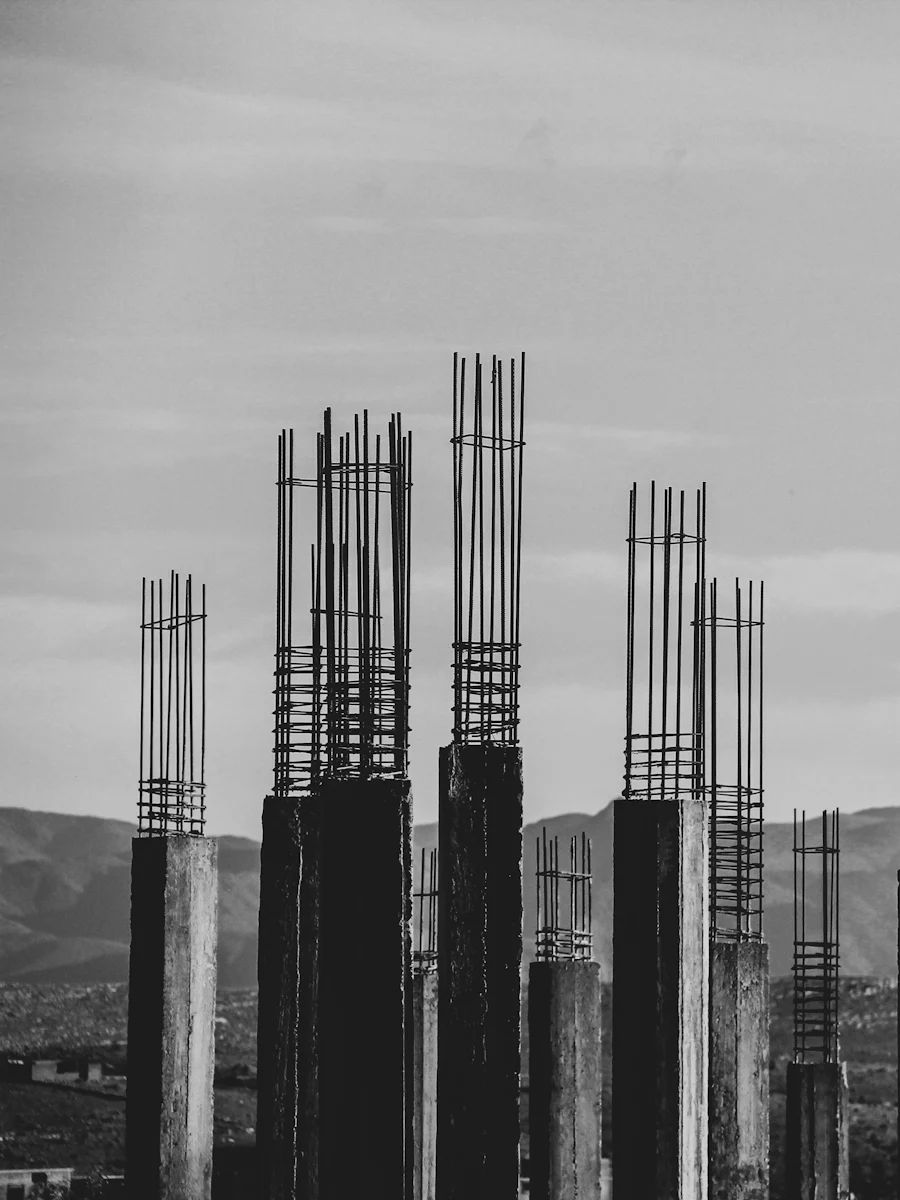
Thirty one storeys on a post tensioned flat plate, with an outrigger at level eighteen doing the work of four extra columns.
Eastern Creek, NSW
Forty four metre clear span portal frames over 38,000 square metres, with no internal column anywhere on the floor.
Newcastle, NSW
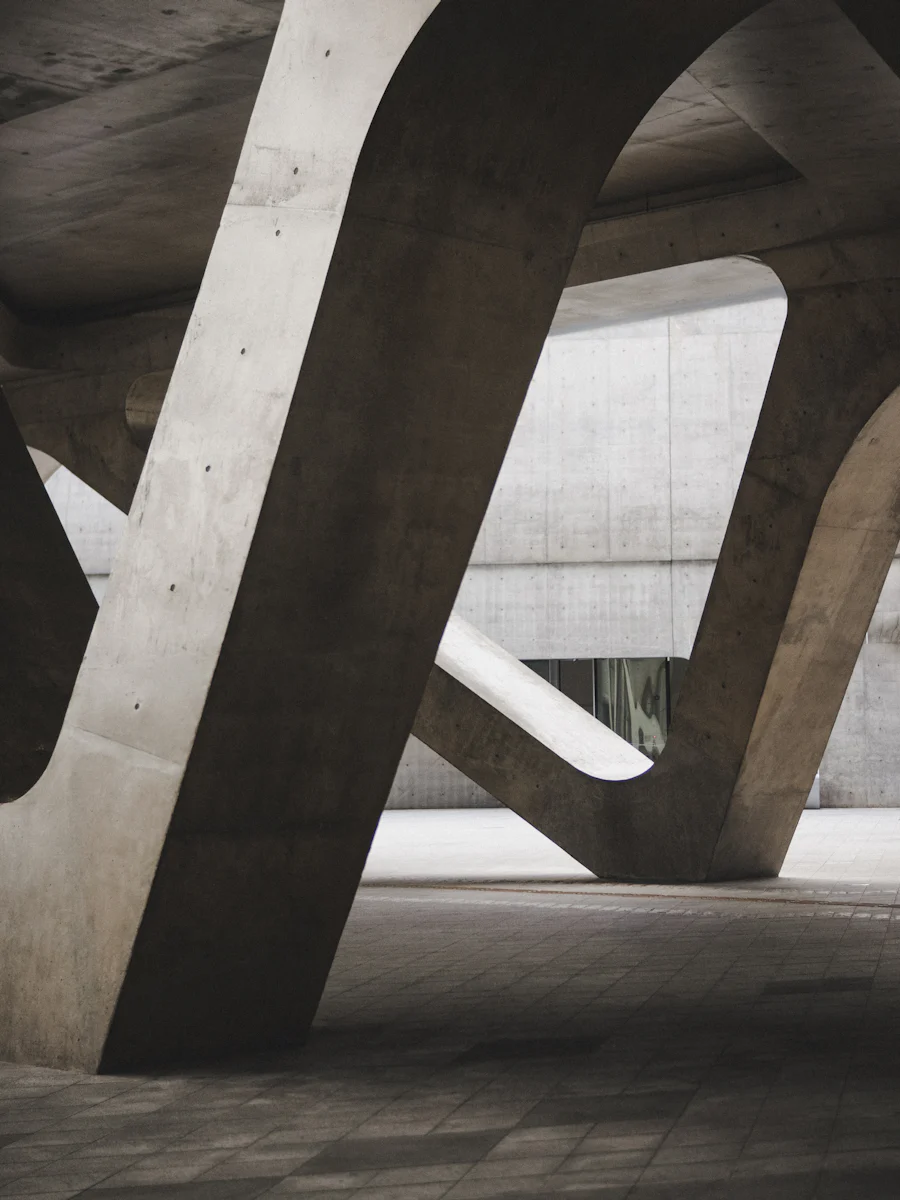
Off form concrete left exposed as the finish, carrying a fourteen metre cantilever over the reading room.
They gave us the camber in week one and never moved it. Two years on, the floors in that building are dead flat.
Send whatever drawings you have, even if it is a sketch. Within a week we will tell you whether the structure works, what it costs to engineer, and whether you need us at all.
An engineer reads it, not a mailbox. If it is urgent, call the studio on the number to the left.